I am an Infrastructure & Landscape Project Coordinator, Architect-Engineer, and Spatial Planner with a multidisciplinary background in architecture, urbanism, landscape, and infrastructure design.
I hold a Master’s degree in Architectural Engineering and a Master’s in Urbanism, Landscape, and Planning from KU Leuven. My experience combines architectural design, construction implementation, digital design workflows, and infrastructure project coordination.
Currently, I contribute to infrastructure and landscape projects in Belgium, developing my expertise in civil infrastructure design and tools such as Autodesk Civil 3D. My architectural background and experience with BIM methodologies allow me to approach projects with an integrated understanding of geometry, information, coordination, and the relationship between technical systems and spatial quality.
I am interested in the intersection of architecture, engineering, and digital technologies, exploring how BIM, Civil 3D, and data-driven approaches can support more efficient, sustainable, and resilient built environments.
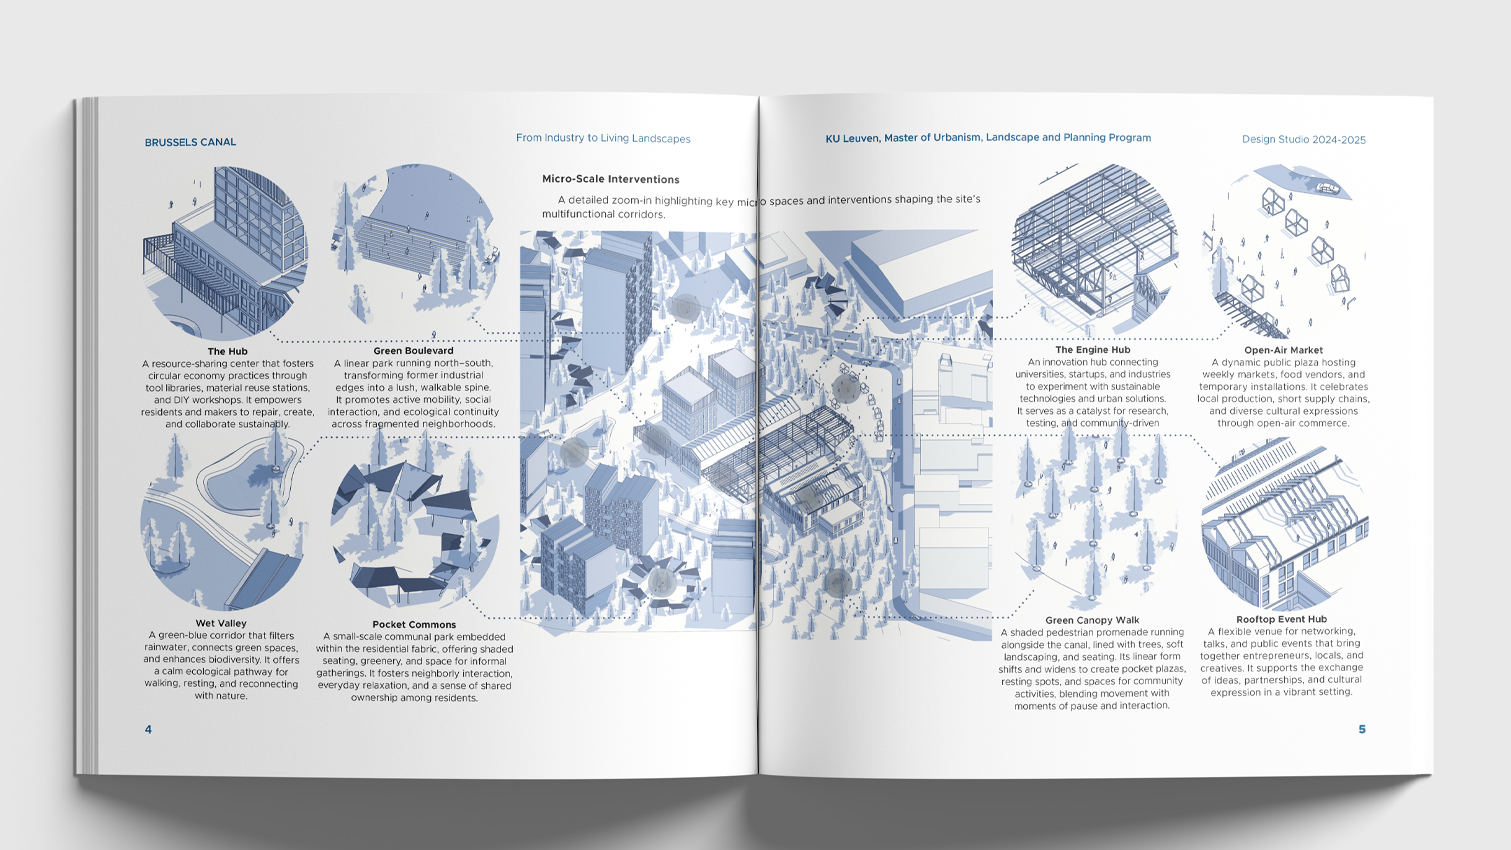
Brussels Canal reimagines a former industrial zone as a vibrant, inclusive urban landscape. By embracing adaptive reuse, the project preserves the site's industrial identity while introducing new layers of functionality. A network-based zoning approach organizes space around play, ecology, and mobility, fostering dynamic and inclusive urban life. Strategic design transforms barriers into connectors, enhancing flow and accessibility. The result is a cohesive integration of landscape, built form, and infrastructure that responds to the site’s unique rhythm, history, and topography.
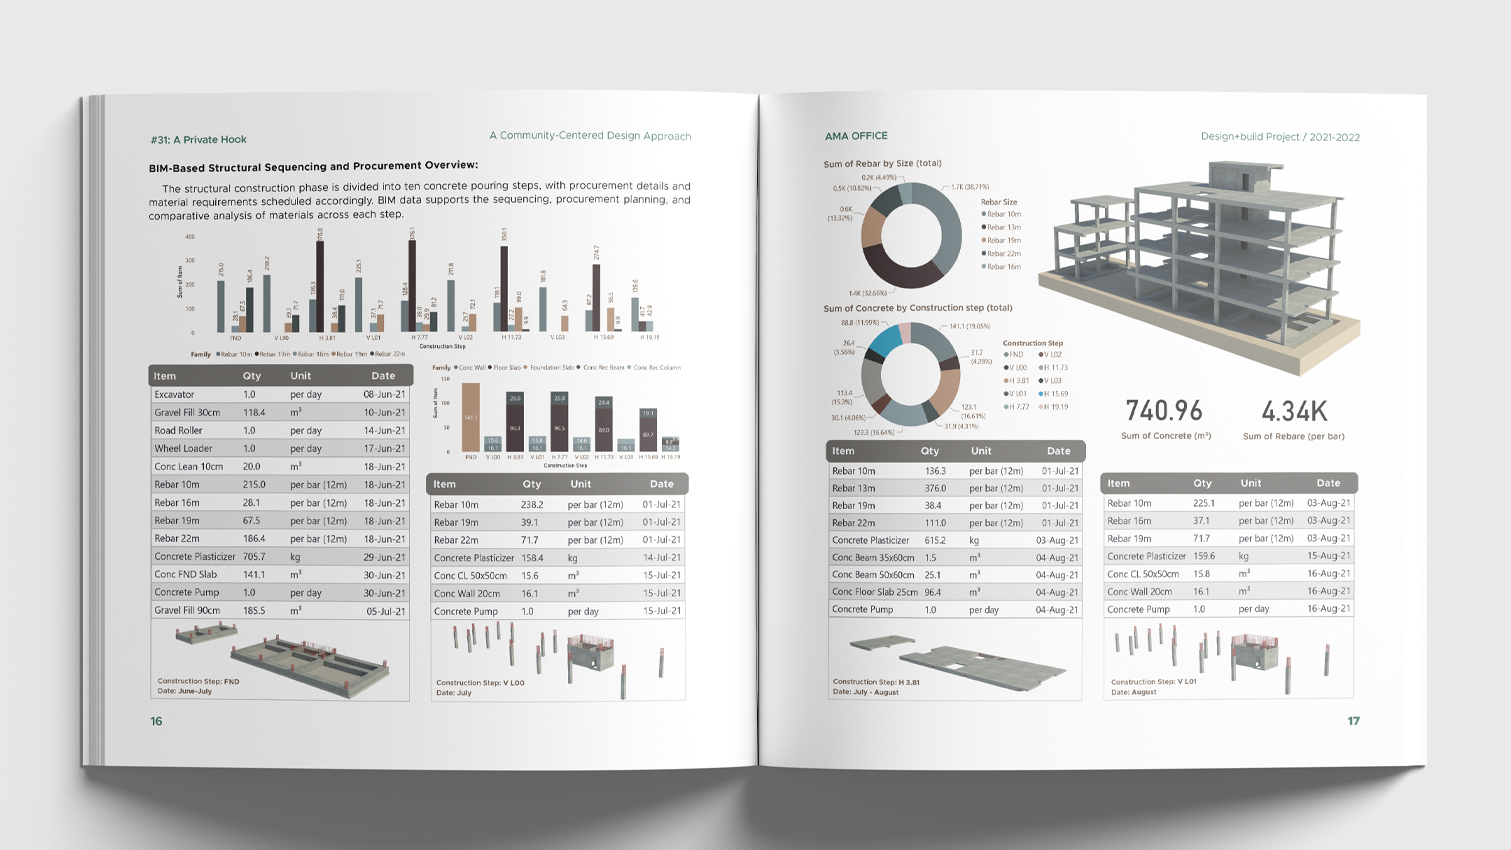
A Private Hook explores how architecture can foster community through thoughtful design. By using shared spaces as the central spine, the project encourages social interaction while preserving privacy. The layout ensures smooth transitions between indoor and outdoor environments, blending functionality with harmony. Rooted in the natural context, the design embraces light, air, and green elements to enhance the well-being of its residents.
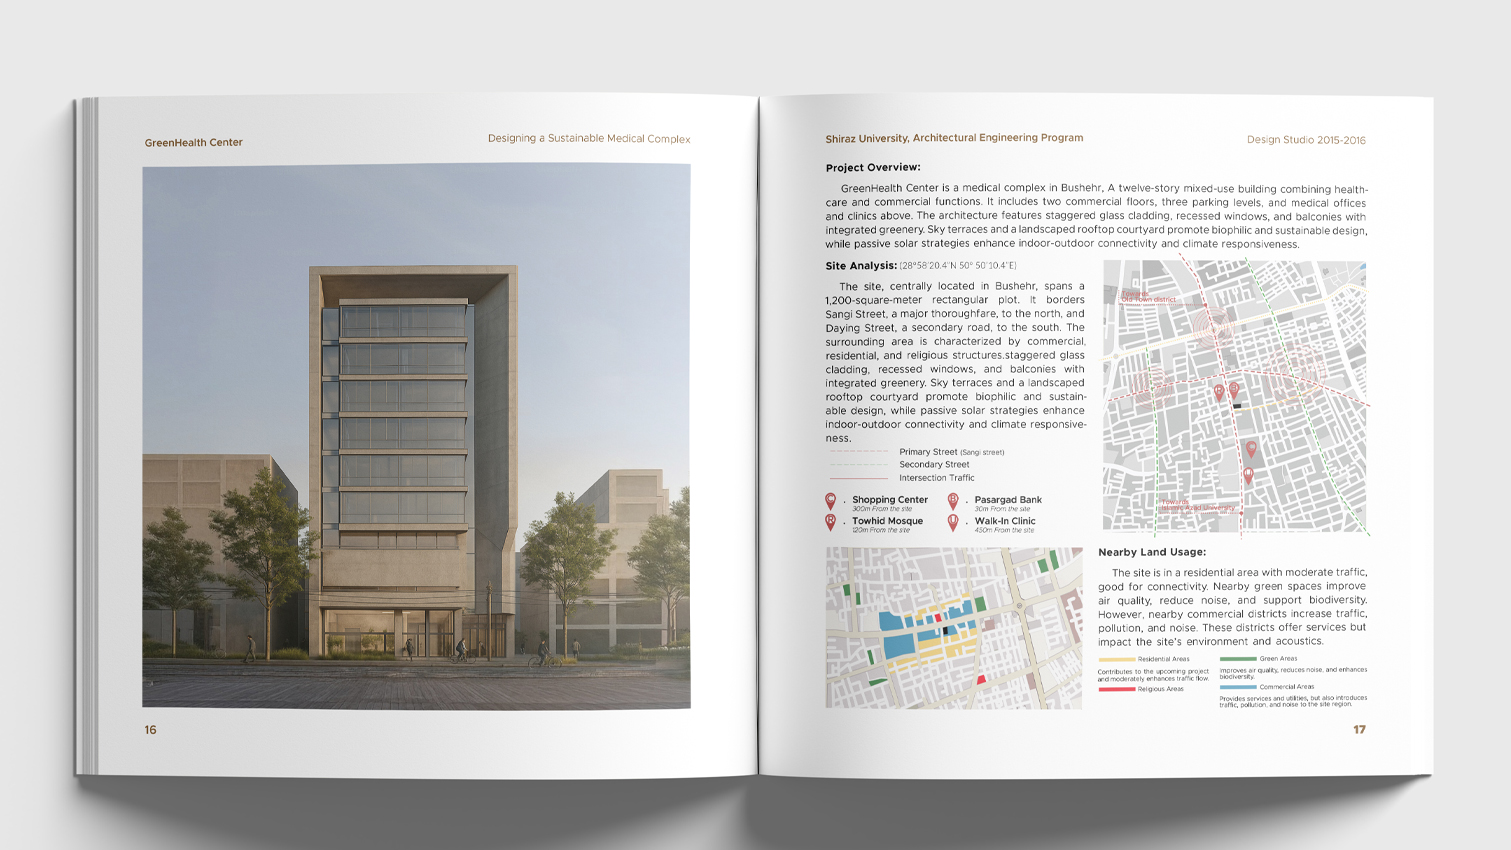
The GreenHealth Center exemplifies sustainable design integrated from the earliest stages, using passive solar strategies like recessed glazing, sun-shading, and natural ventilation to optimize energy efficiency in a hot, humid climate. The project creates harmonious transitions between indoor and outdoor spaces, enhancing occupant comfort. With strong technical expertise, it incorporates biophilic features such as sky terraces and green balconies, alongside high-performance materials and façades. Designed to accommodate diverse programmatic needs—including medical offices, retail, and parking—within a vertical structure, it skillfully balances complexity, clarity, and accessibility.
Alireza Mirshekari | Antwerp, Belgium
Email MeHave questions or want expert guidance on your architectural projects?
Make an Appointment